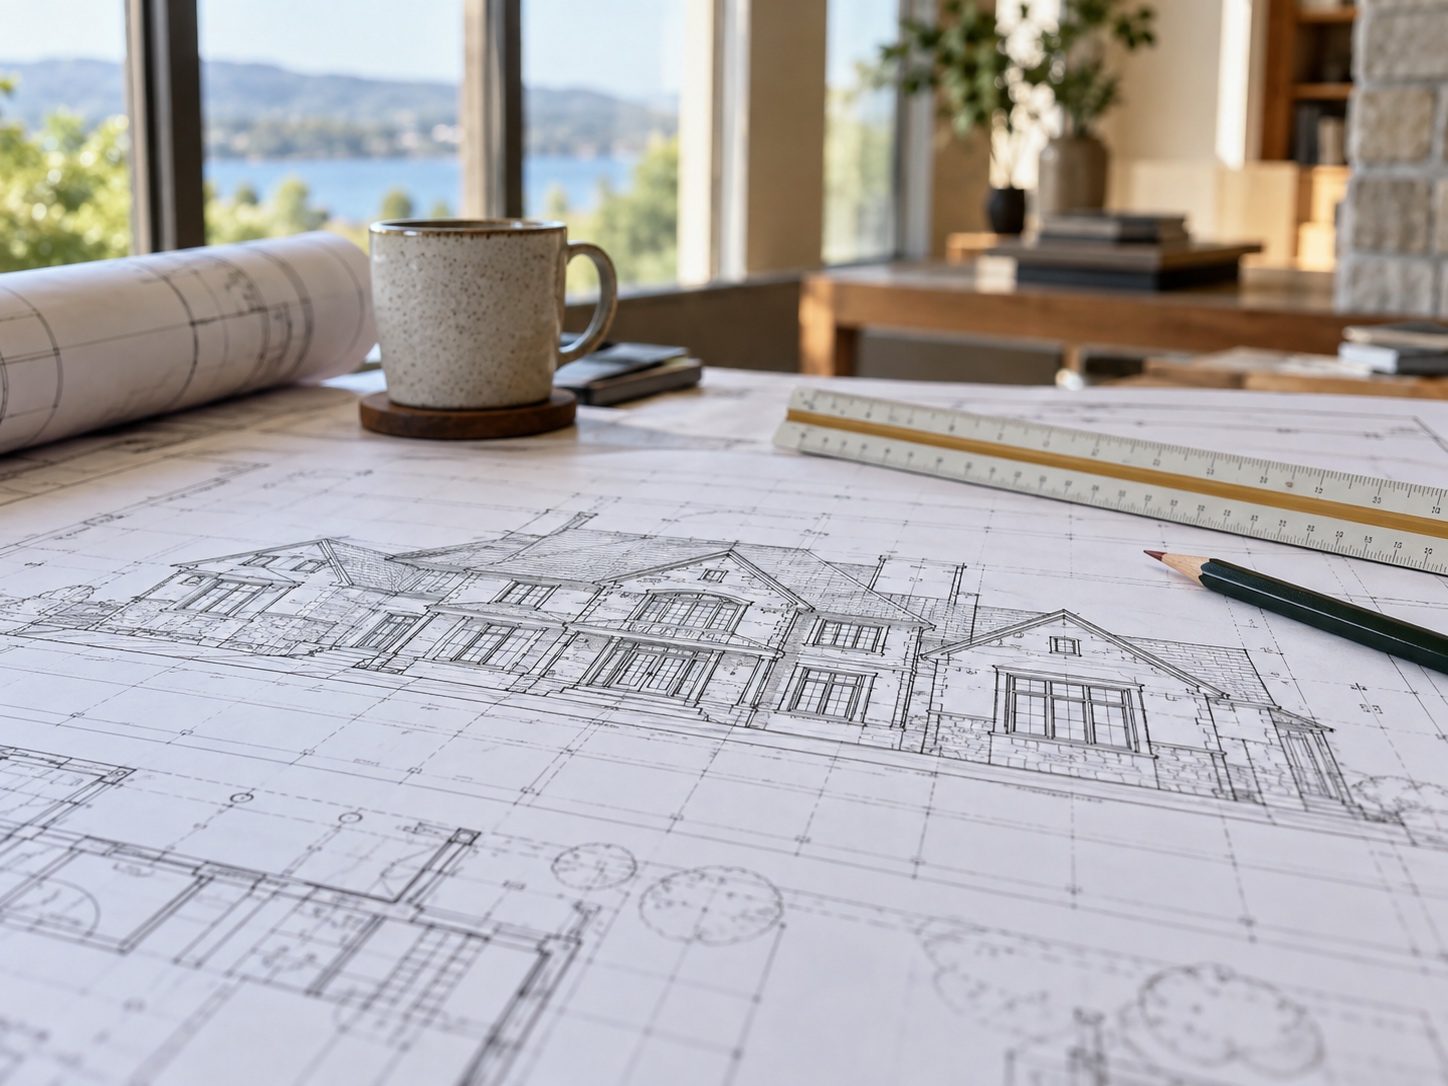
Nine phases. No surprises.
Every Regal home runs through the same documented sequence, tracked in BuilderTrend and visible to you in the Owner Portal. Tap a phase to see what happens inside it and what we need from you.
Durations are typical for a 7,000 to 10,000 square foot residence in Fairfield County. Winter framing, waterfront sites and municipal review timelines change them, which is exactly why we track them.
How the money actually works.
You pay the real cost of labor and materials, documented with every invoice, plus a builder fee that is a fixed percentage of actual cost, agreed in your contract before we start. No padded allowances, no markup on subcontractors, no incentive for us to cut a corner you will not see for ten years. The full estimator, with a live breakdown by trade, is in the Owner Portal.